projects
Kiama Project
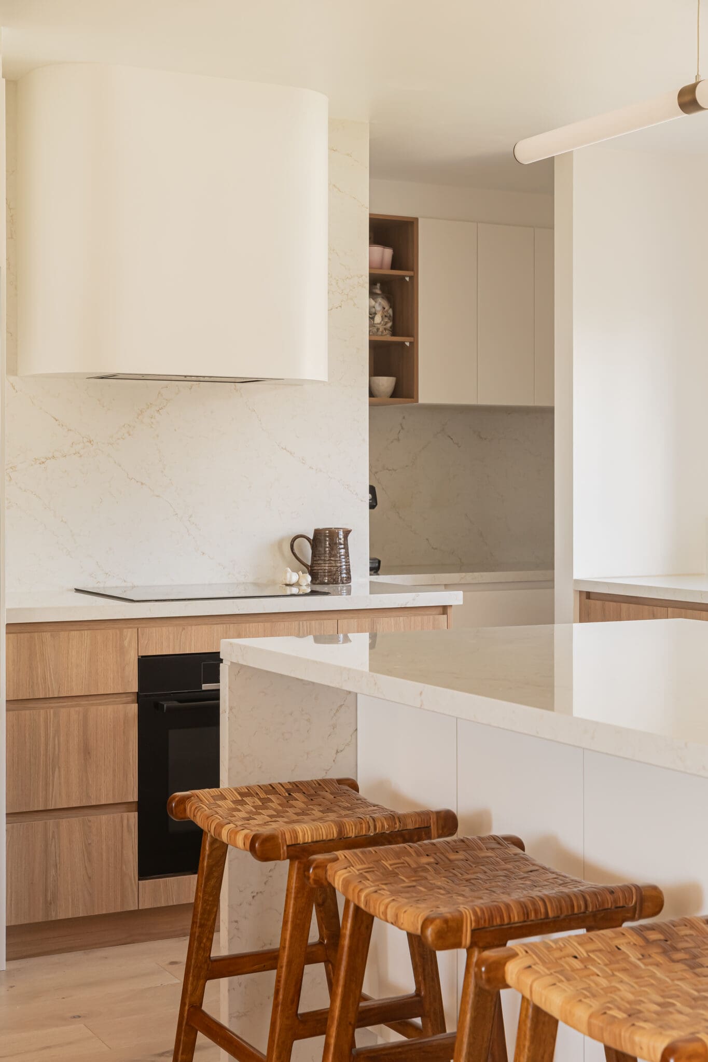
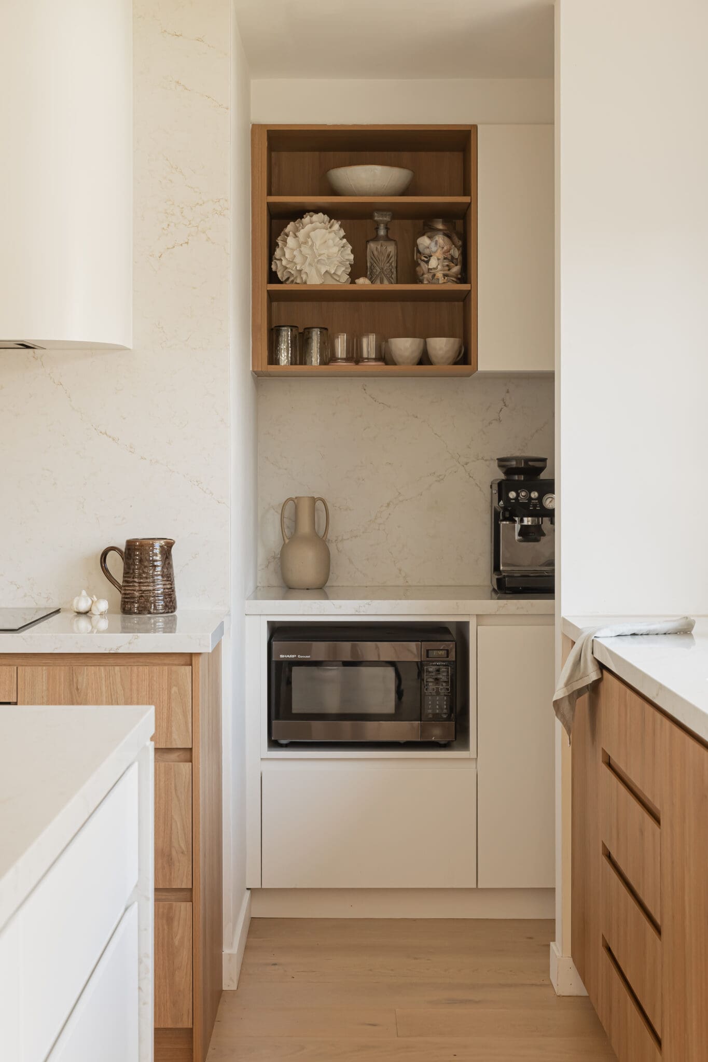
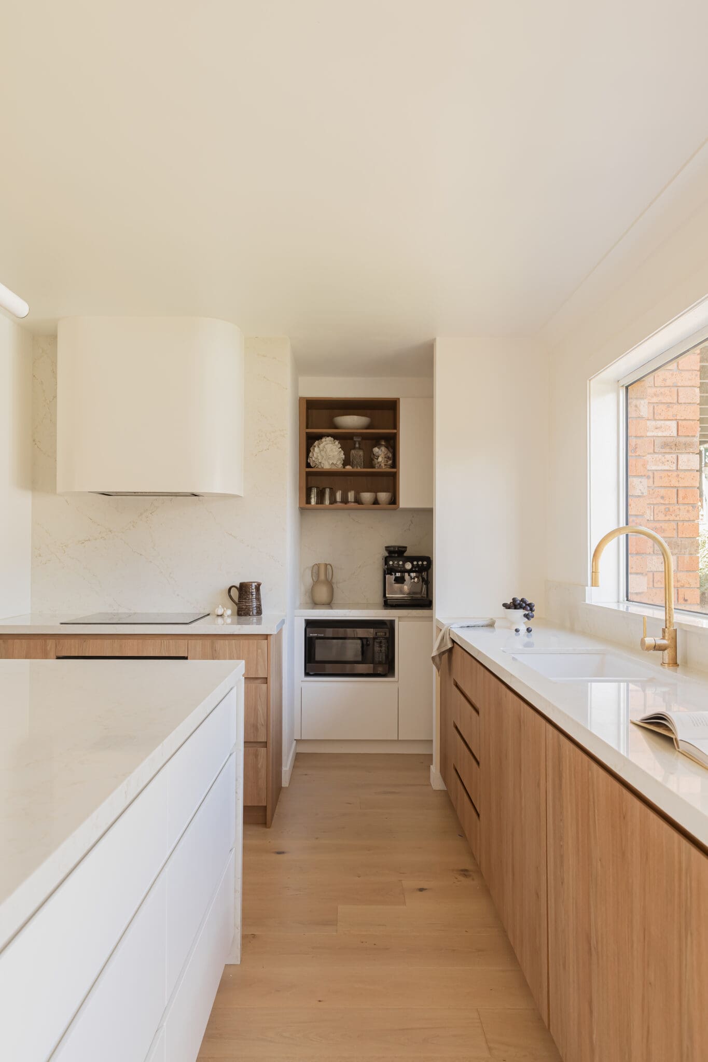
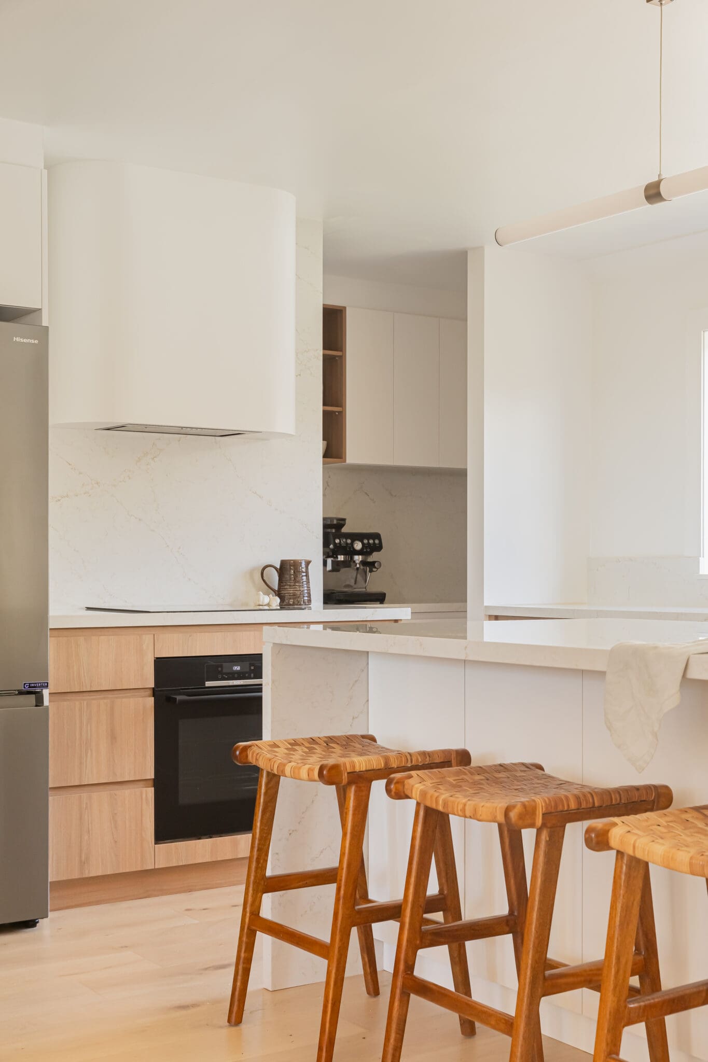
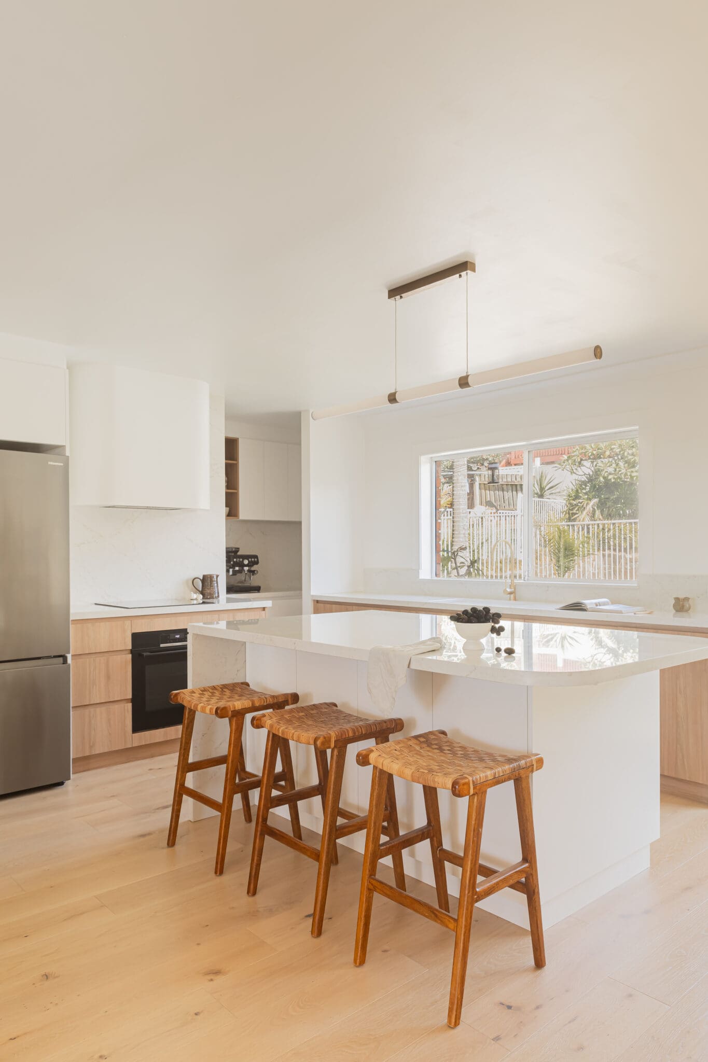
Located in Kiama on the south coast of NSW, this kitchen is designed with a refined contemporary aesthetic, combining clean architectural lines with a warm, inviting palette. The design balances minimalist detailing with natural textures, creating a space that feels bright, open, and effortlessly functional for everyday living and entertaining.
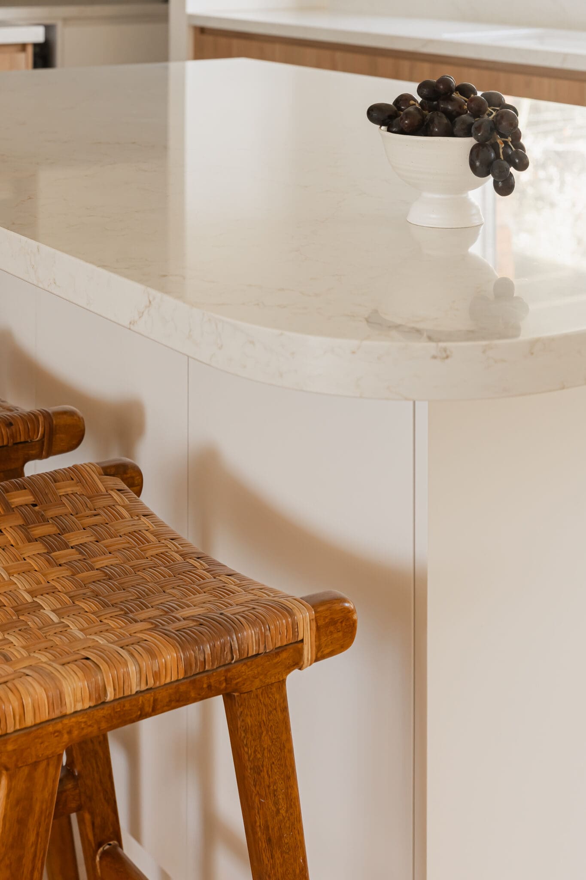
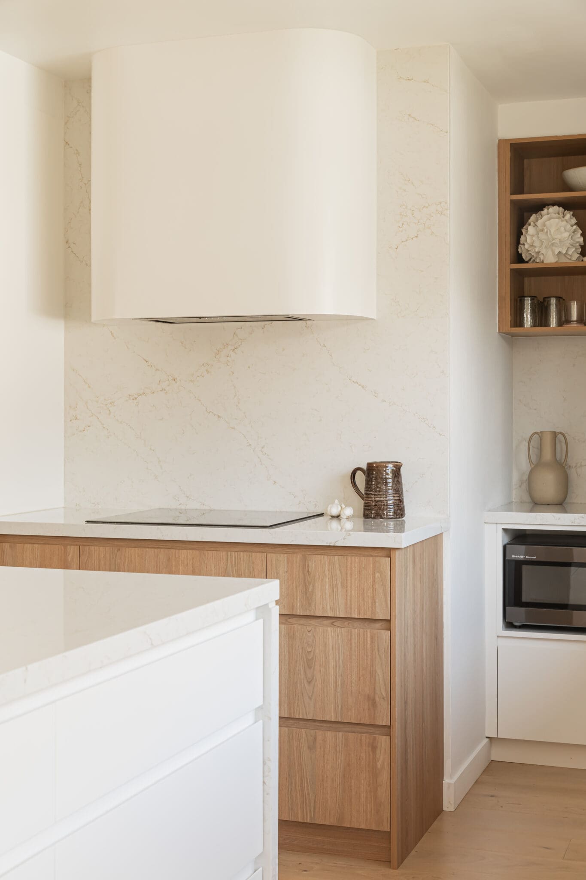
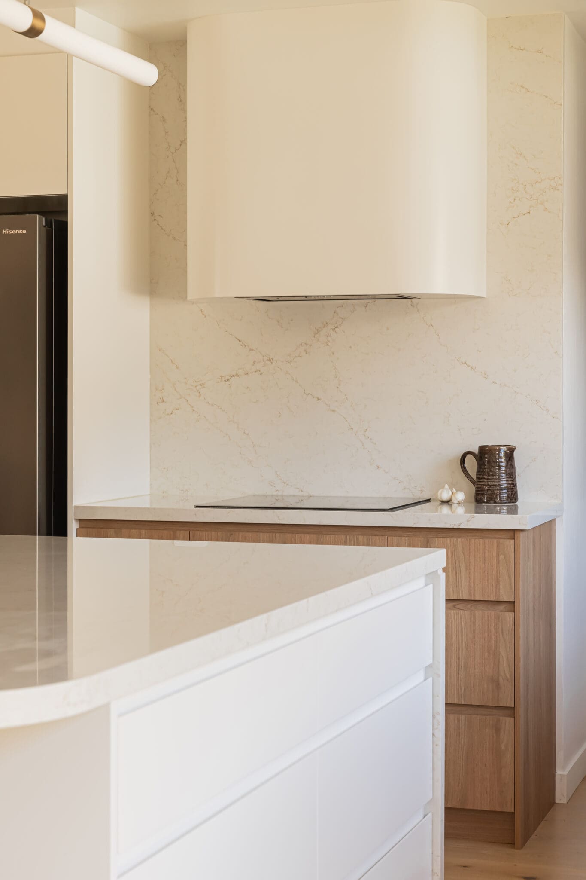
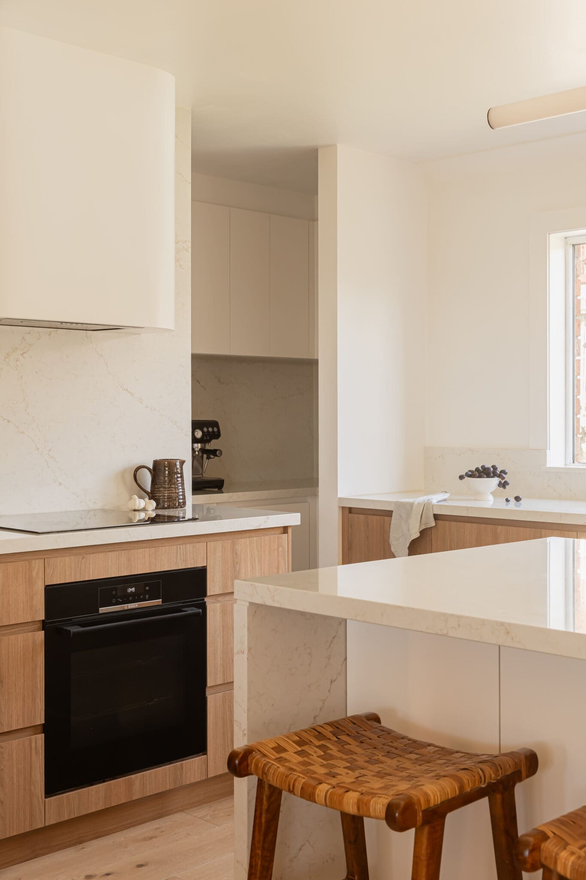
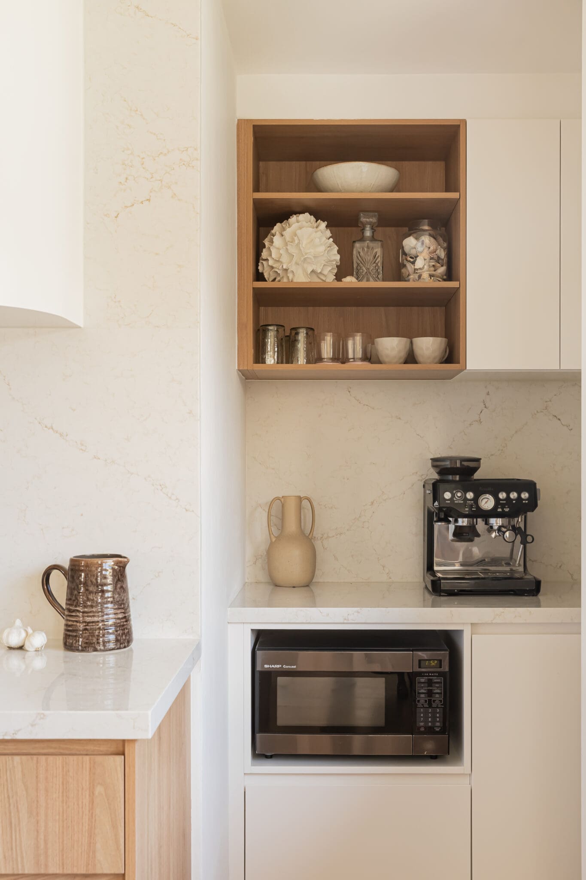
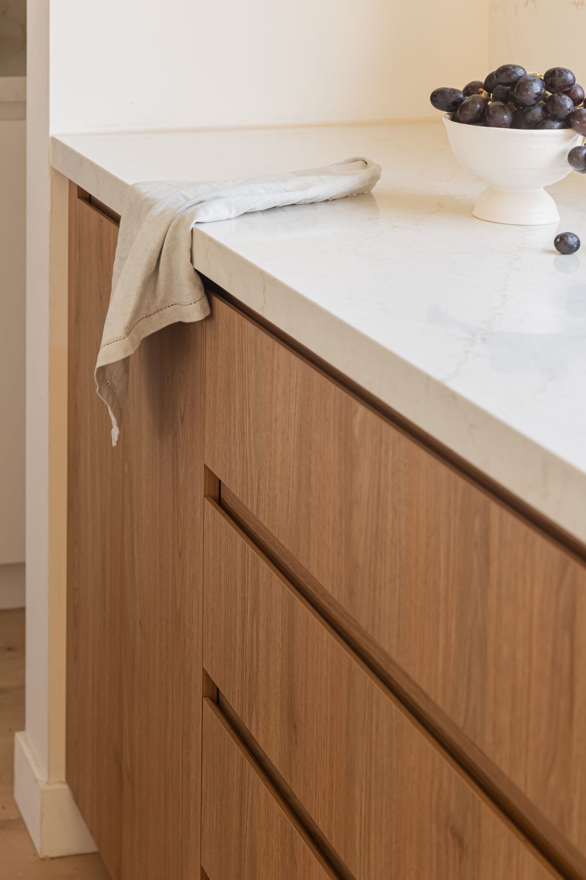
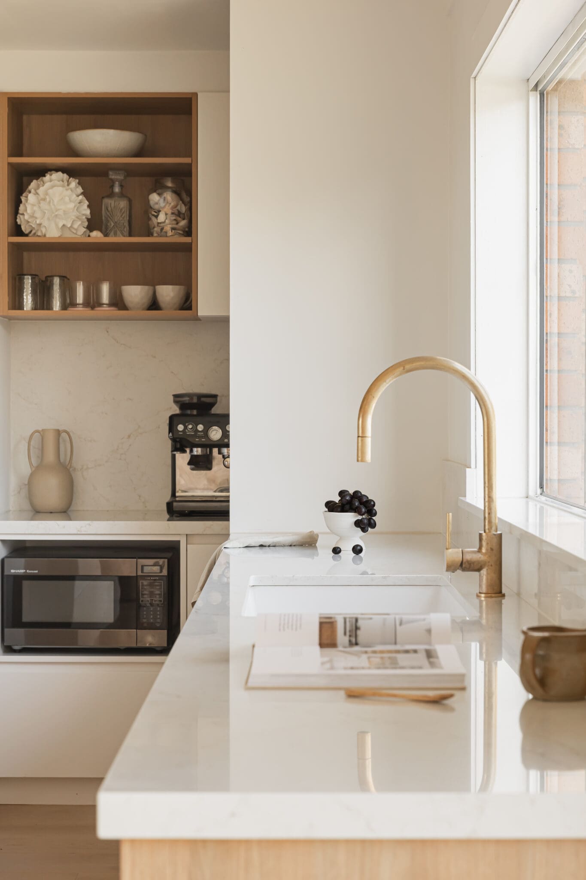
Polytec Tasmanian Oak cabinetry introduces warmth and organic character, while the island, finished in polyurethane in Dulux Natural White, provides a crisp focal point that enhances the kitchen’s light and airy feel.
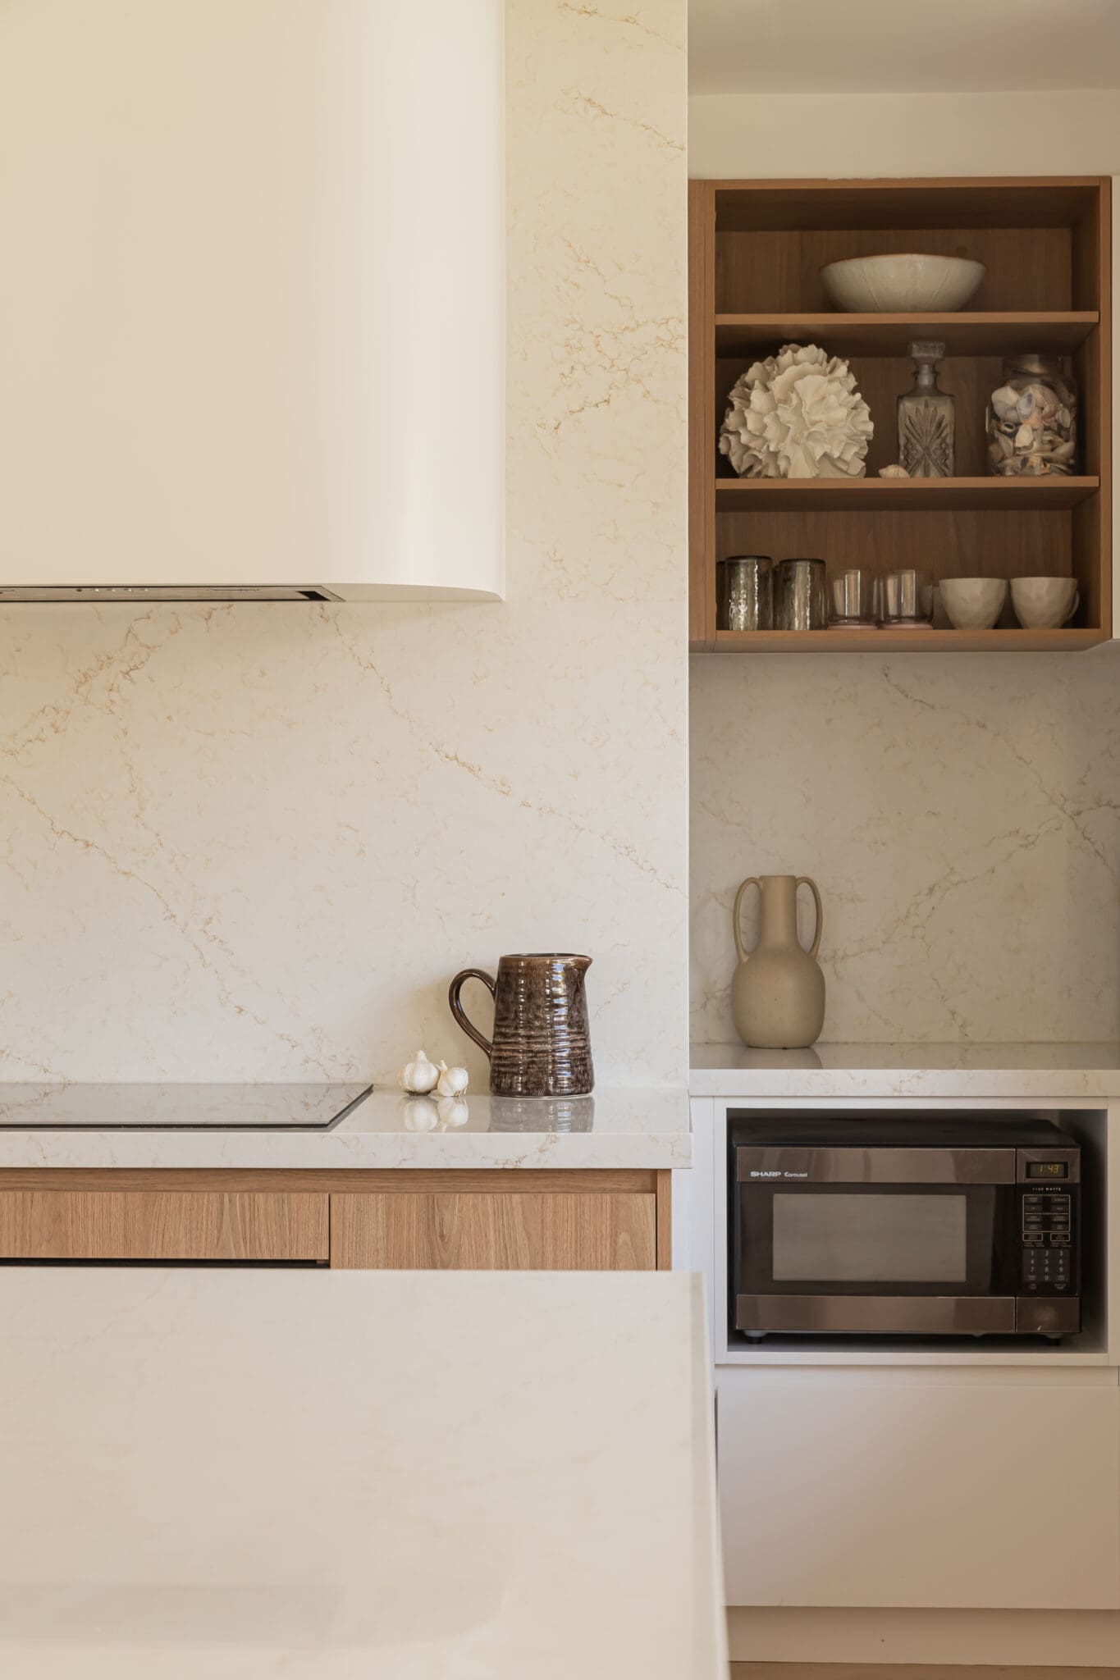
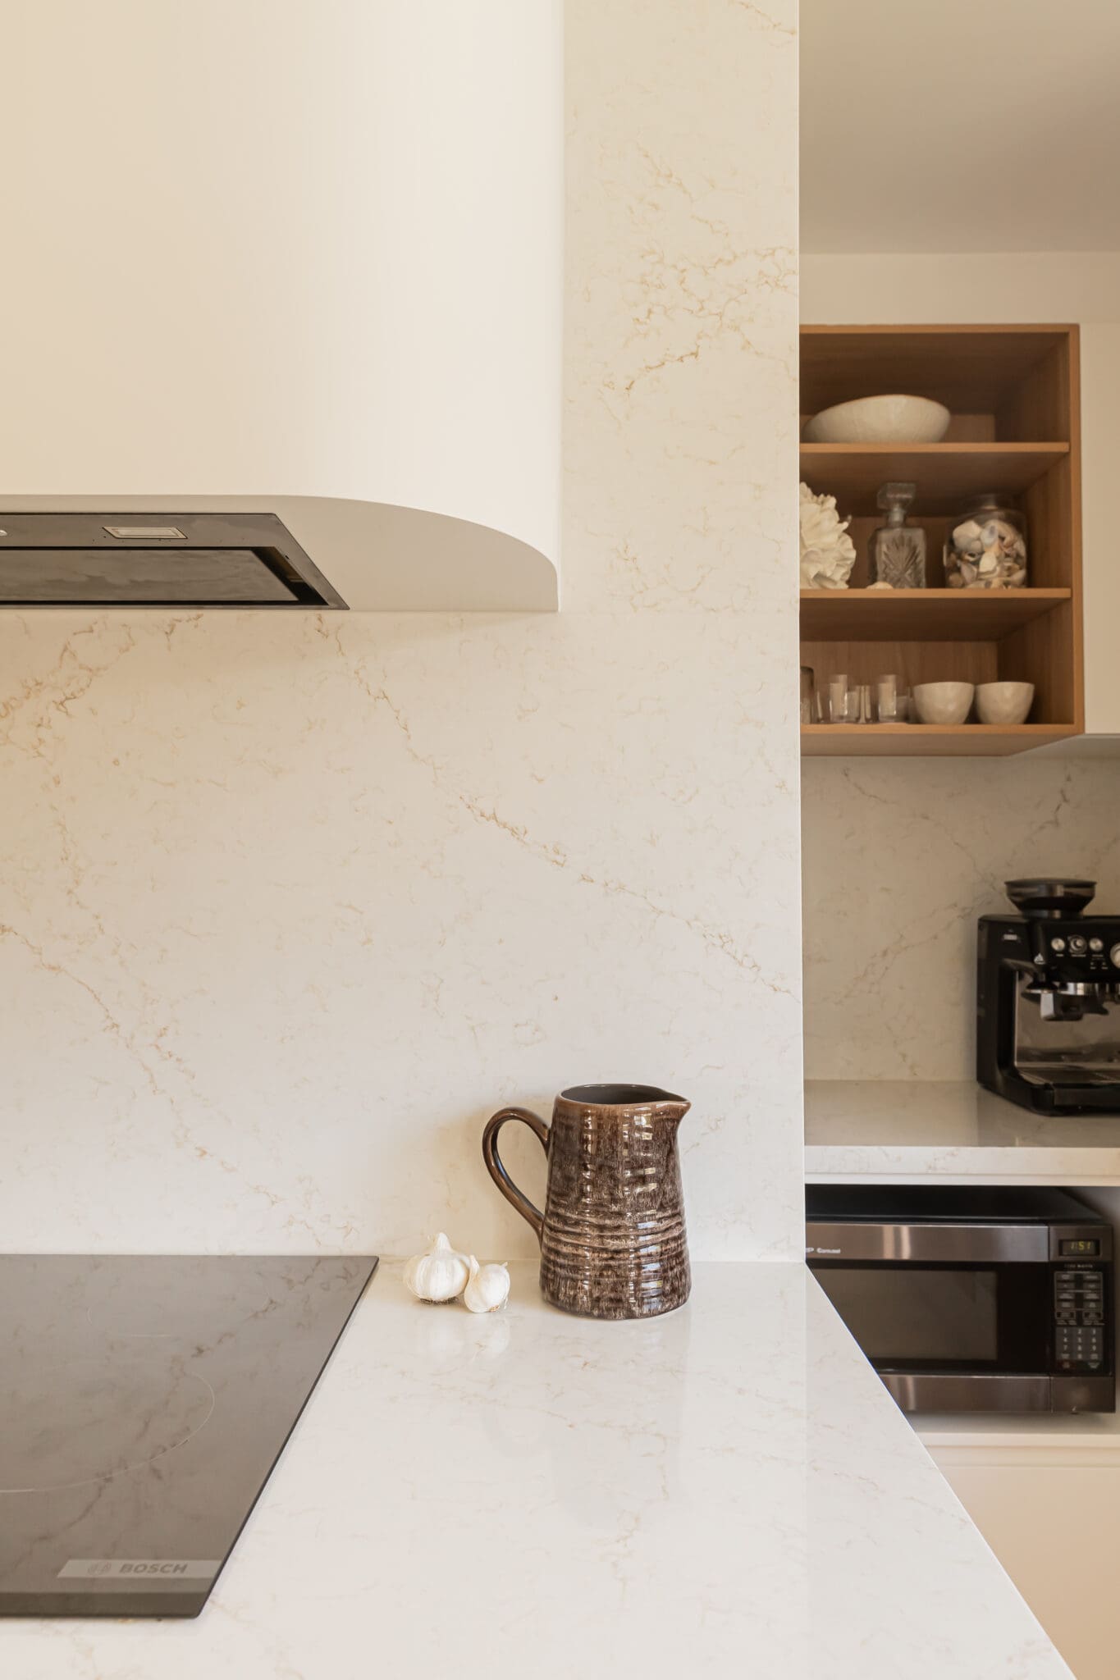
Caesarstone Rossa Nova benchtops bring subtle movement through delicate veining, delivering a sophisticated finish that complements the soft neutral tones throughout the space.
A curved rangehood adds a sculptural element, softening the linear design and creating a striking feature above the cooktop. Streamlined cabinetry, integrated storage, and understated detailing contribute to the kitchen’s seamless appearance, while generous natural light floods the room, highlighting the quality of the materials and creating a welcoming atmosphere.
Contemporary pendant lighting completes the design, adding warmth and subtle visual interest without overpowering the minimalist aesthetic. Finished with Bosch appliances and an ABI Interiors sink, the kitchen combines premium functionality with timeless style, resulting in a sophisticated space that is both practical and visually enduring.